Where Opportunity Beckons
5301 WISCONSIN AVE, NWFormerly known as Chevy Chase Plaza, One Friendship Heights stands at the intersection of opportunity and success, offering a refined office environment tailored to the needs of leading firms. Designed with both modern functionality and high-level professionalism in mind, this building provides an atmosphere for connections to flourish and possibilities to unfold.


Where Business Thrives and Ideas Come Alive
Located near the Friendship Heights Metro station and the Maryland border, the property combines the benefits of a Washington, DC address with convenient access to Chevy Chase, Bethesda, and the surrounding region.
Flexible office availabilities, panoramic neighborhood views, garage parking, collaborative amenities, and immediate access to restaurants, retail, and daily services create a workplace designed for modern organizations.
LF Panoramic Views of Friendship Heights
600
1/700
Garage Parking Ratio
Person Capacity
Conference Facility
40
Class A
Office Building
SF Tenant Lounge
22,600
SF Typical Floor
650

Your best meetings
The fully reconfigurable conference facility supports meetings of multiple sizes and formats. Tenants can use the space for presentations, workshops, training sessions, client meetings, and team-wide gatherings without dedicating valuable office square footage to a large private conference room.

Your best workouts
Run, don’t walk to OFH’s high performance fitness center and premium locker rooms.
The on-site fitness center and premium locker rooms make it easier for employees to incorporate movement and wellness into their daily routines.

And your best breaks
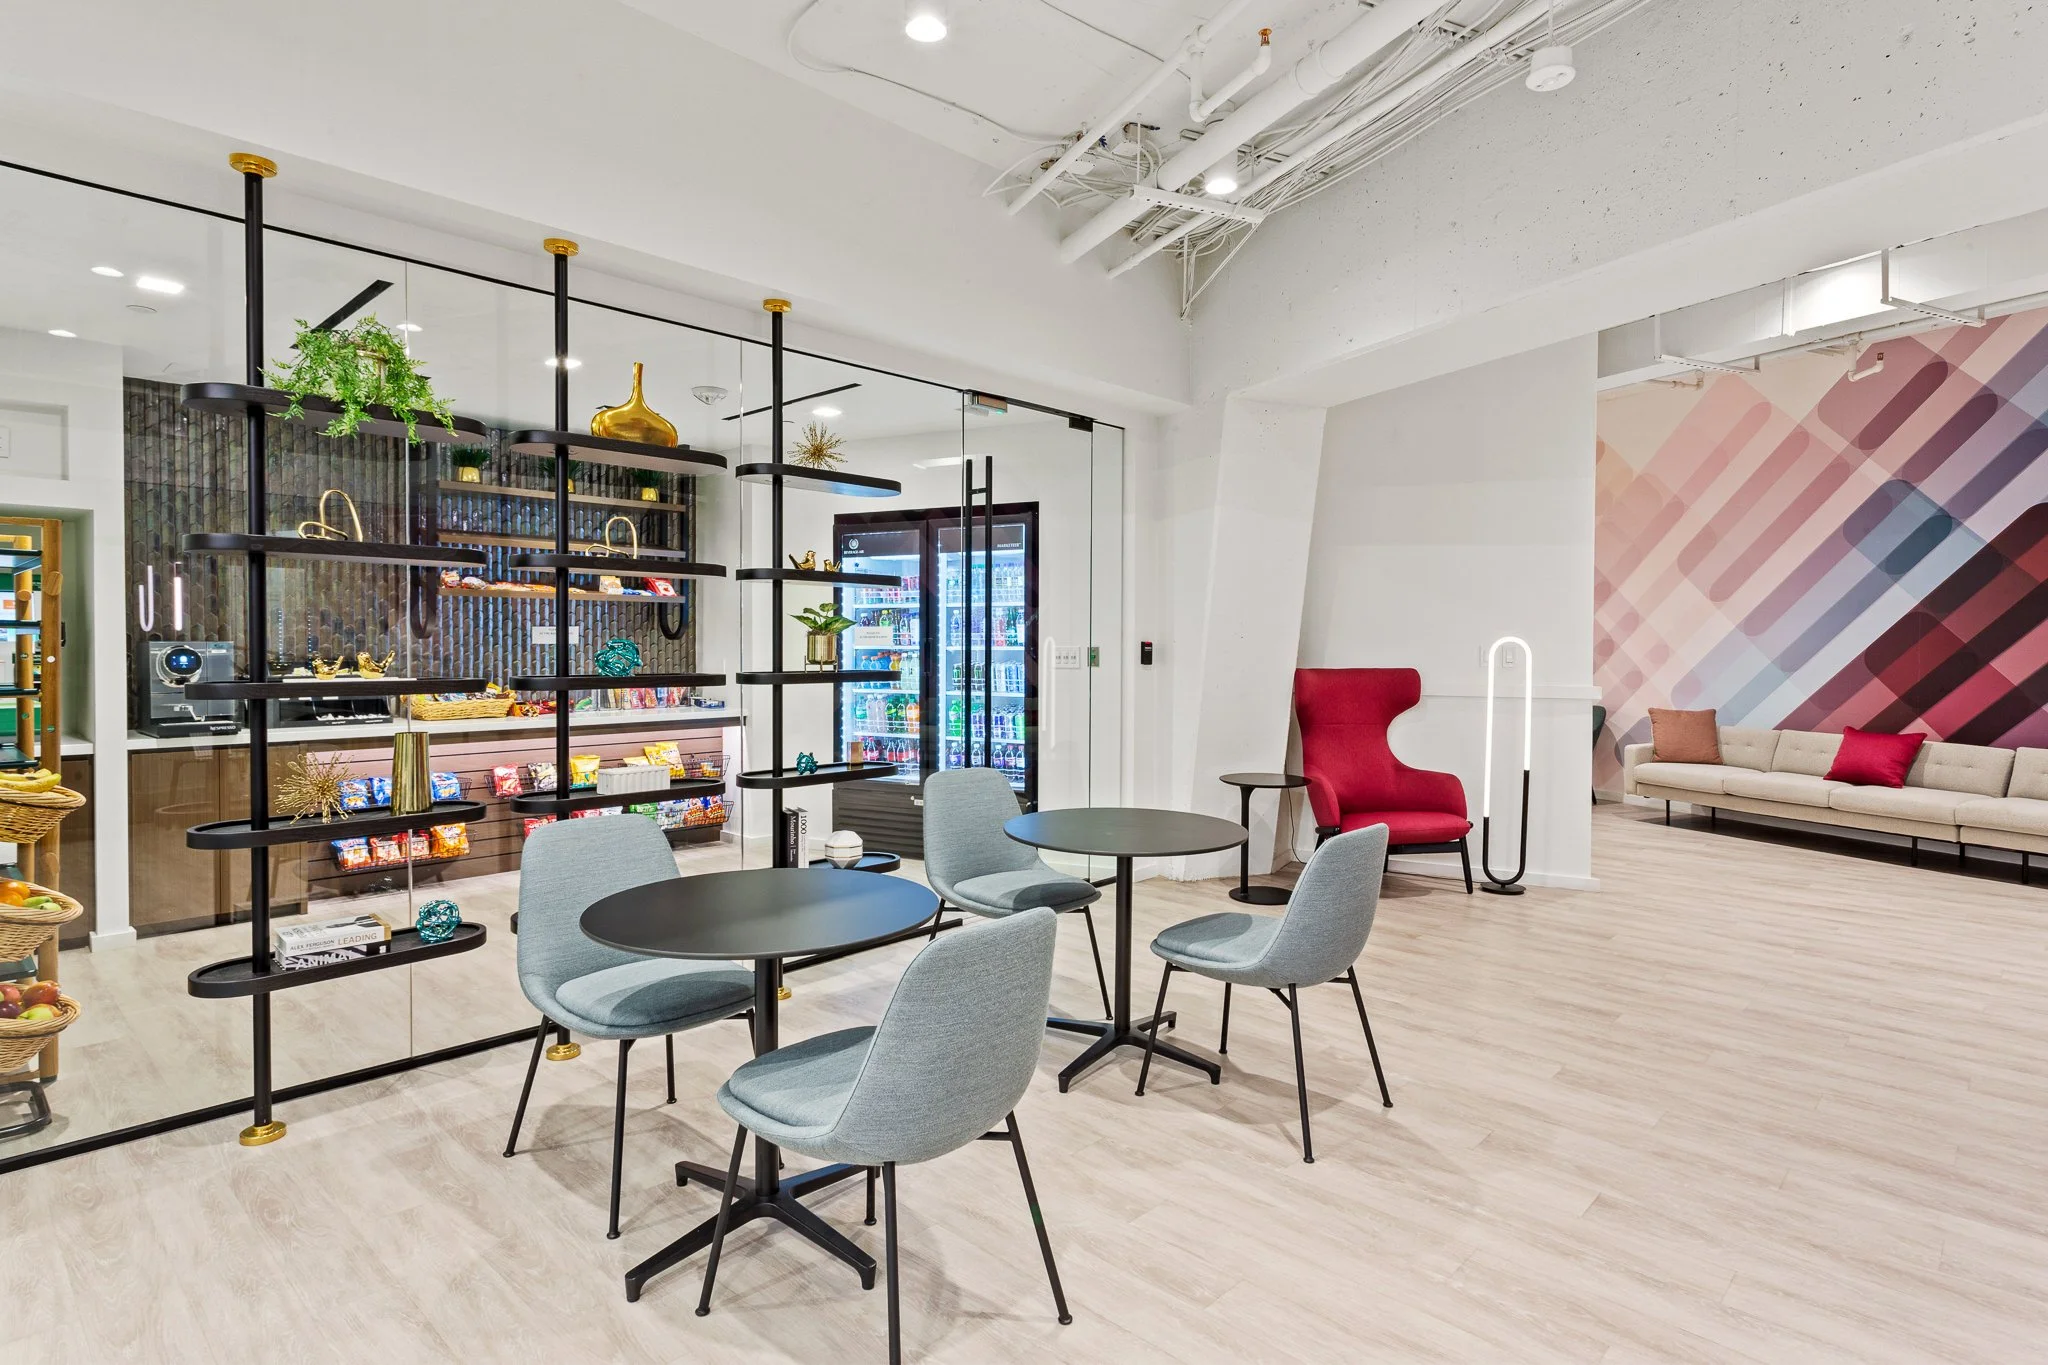
The tenant lounge provides a comfortable alternative to the traditional office environment. Employees can step away from their desks, have informal conversations, meet with colleagues, host small events, or grab a quick bite.