Availabilities

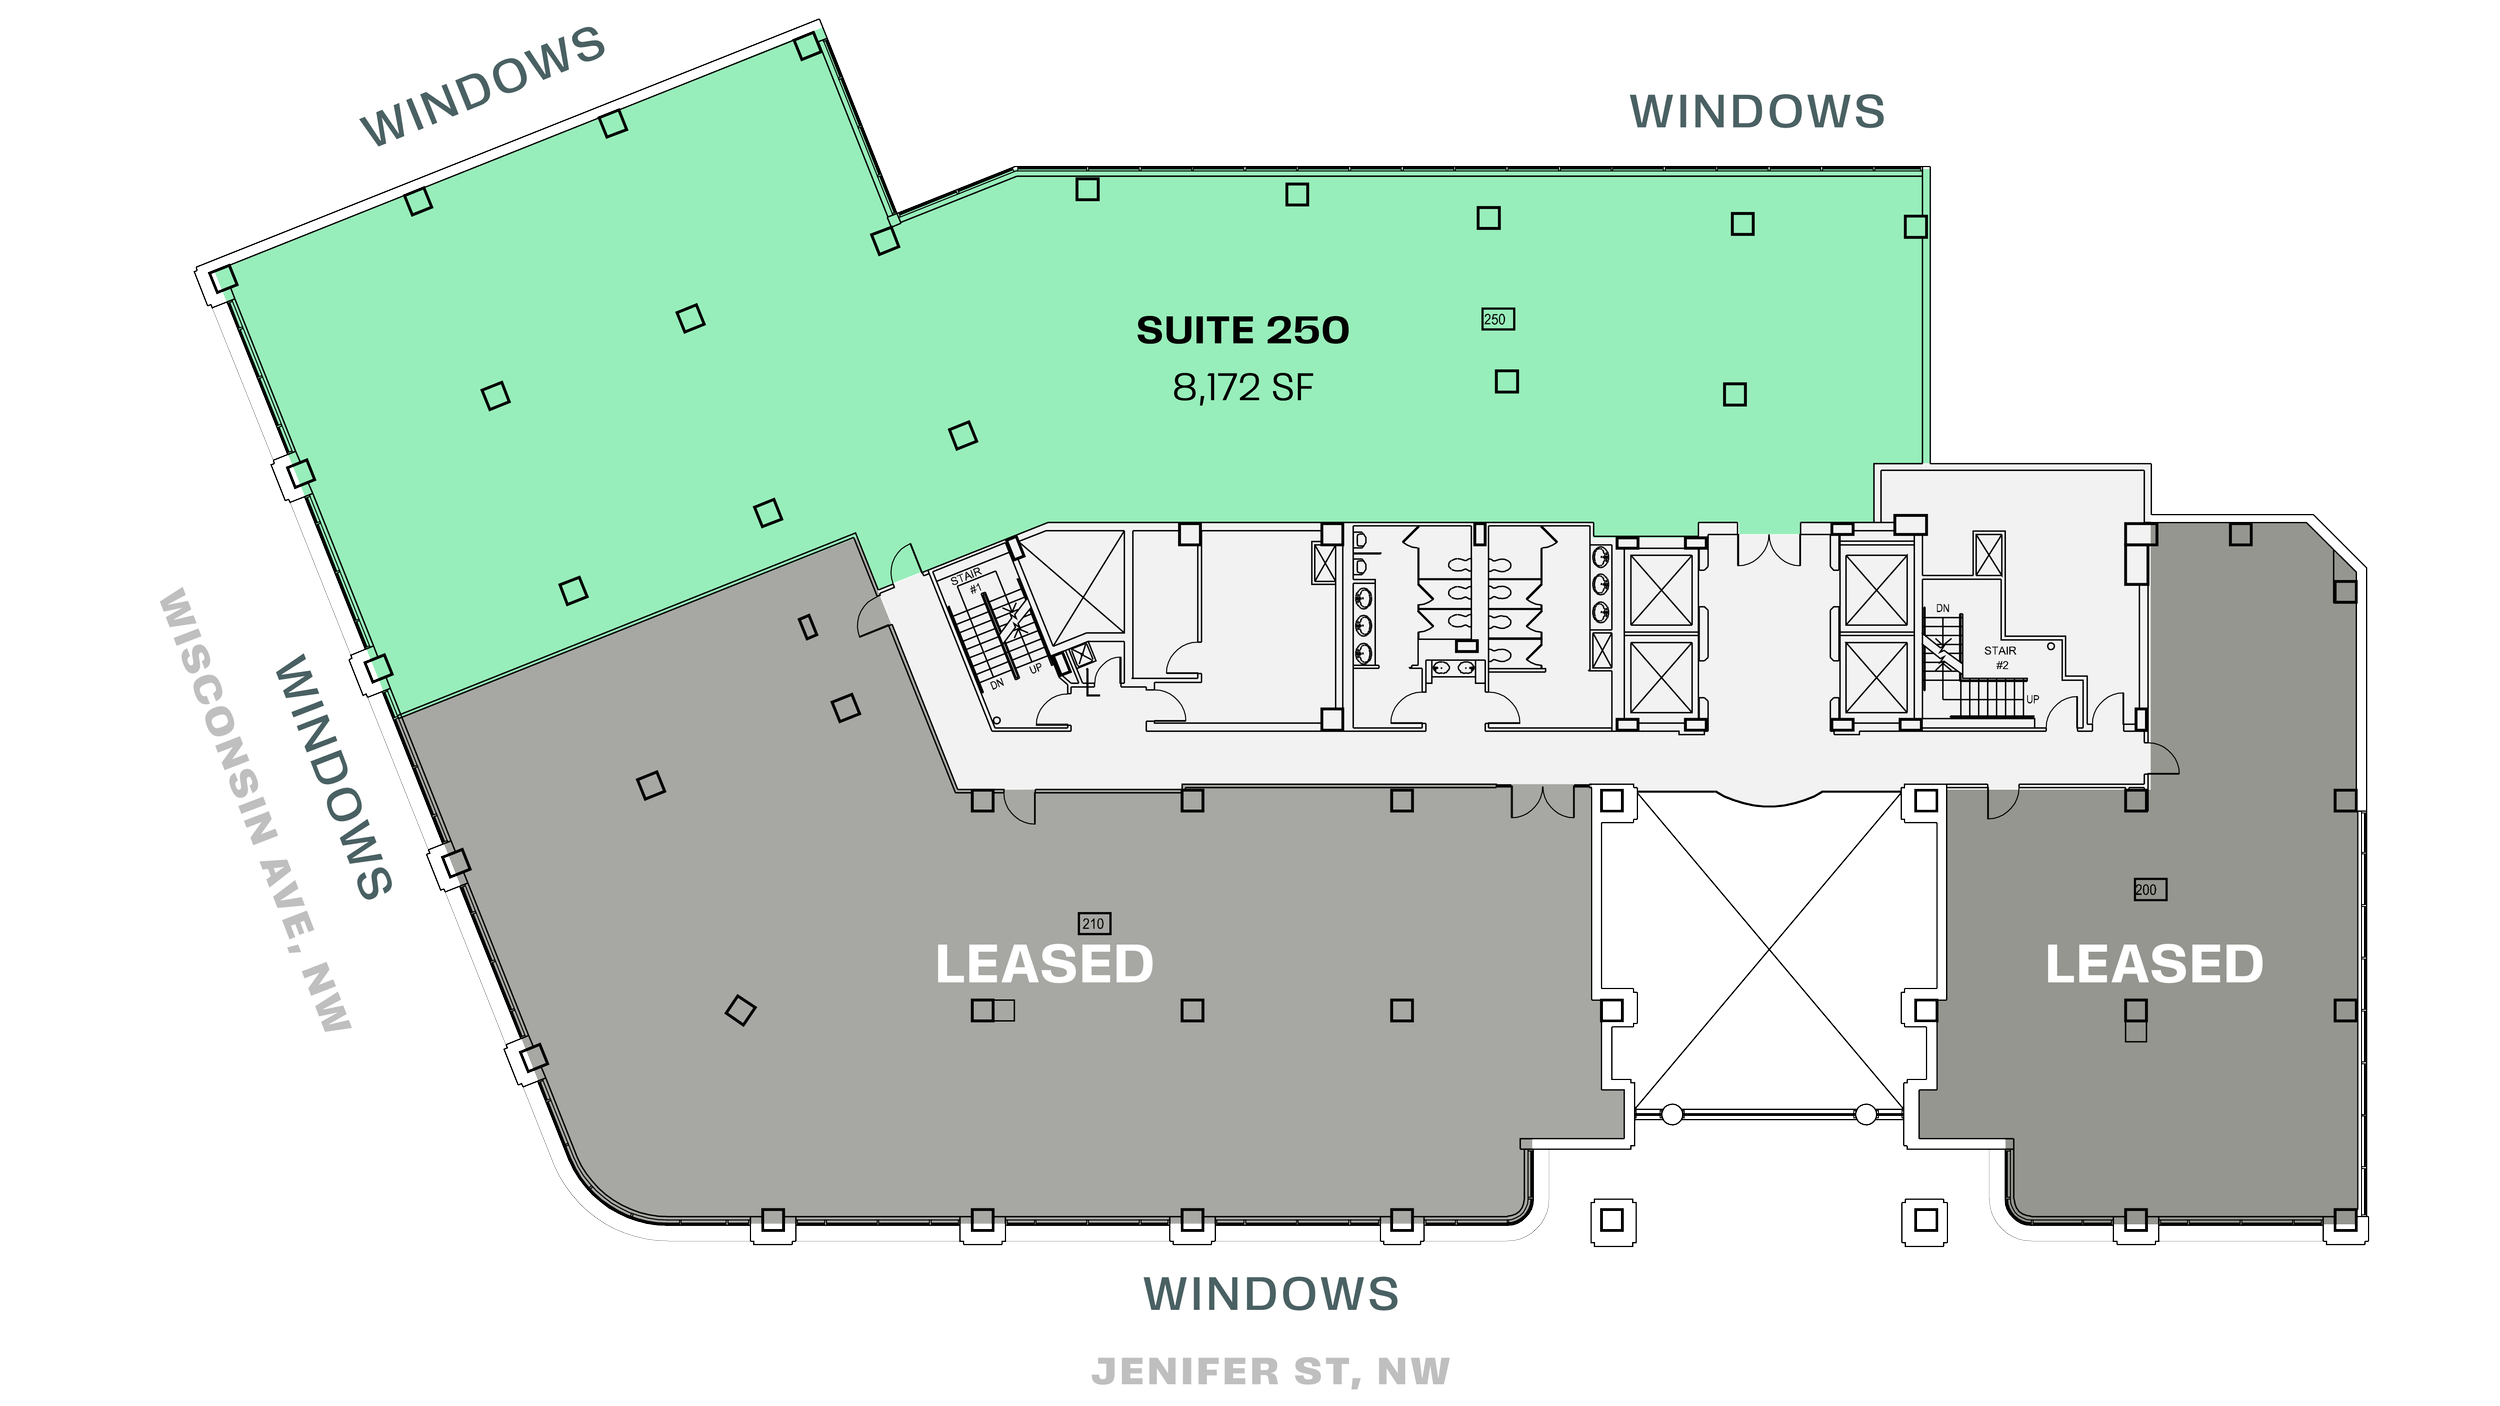
Floor plan of a building with a large green shaded area labeled 'Suite 250' measuring 8,172 square feet, adjacent to areas marked as 'Leased' and 'Windows' on Jennifer Street NW and Wisconsin Avenue NW.

2nd Floor

4,000 SF – 8,172 SF
Available Immediately
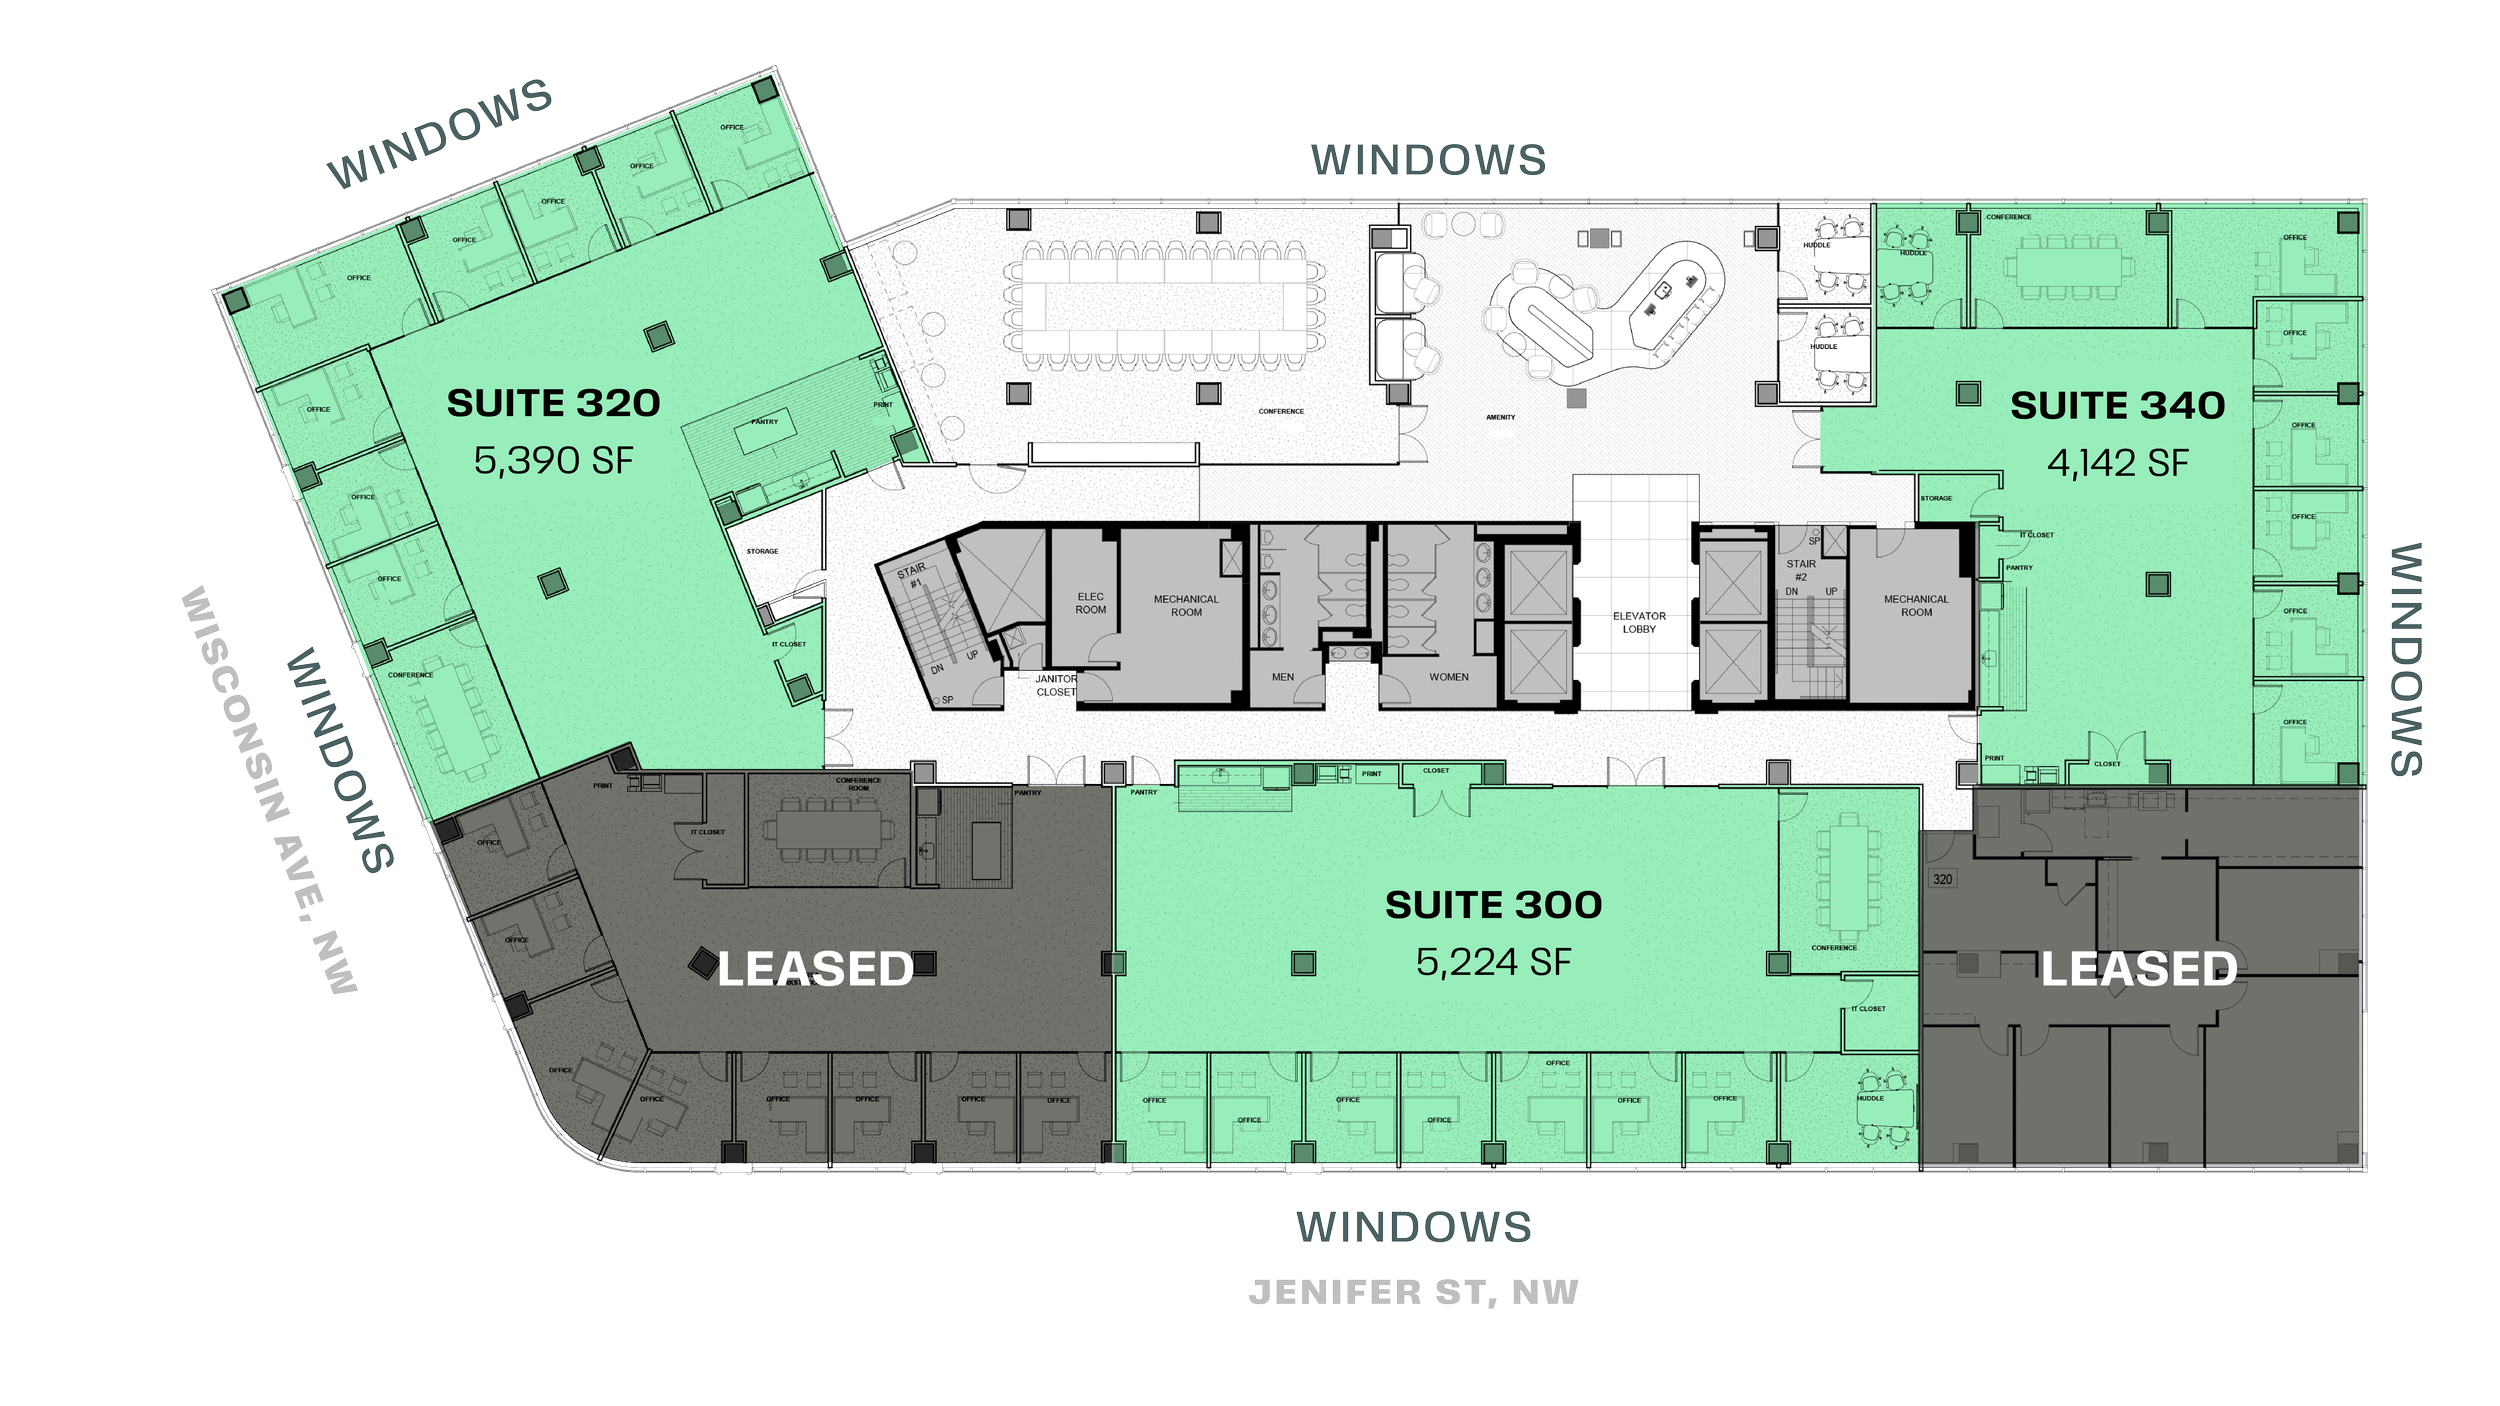
Floor plan of a commercial office building showing labeled suites, conference rooms, offices, and amenities with surrounding windows.

3rd Floor

4,142 SF – 14,756 SF
Available Immediately
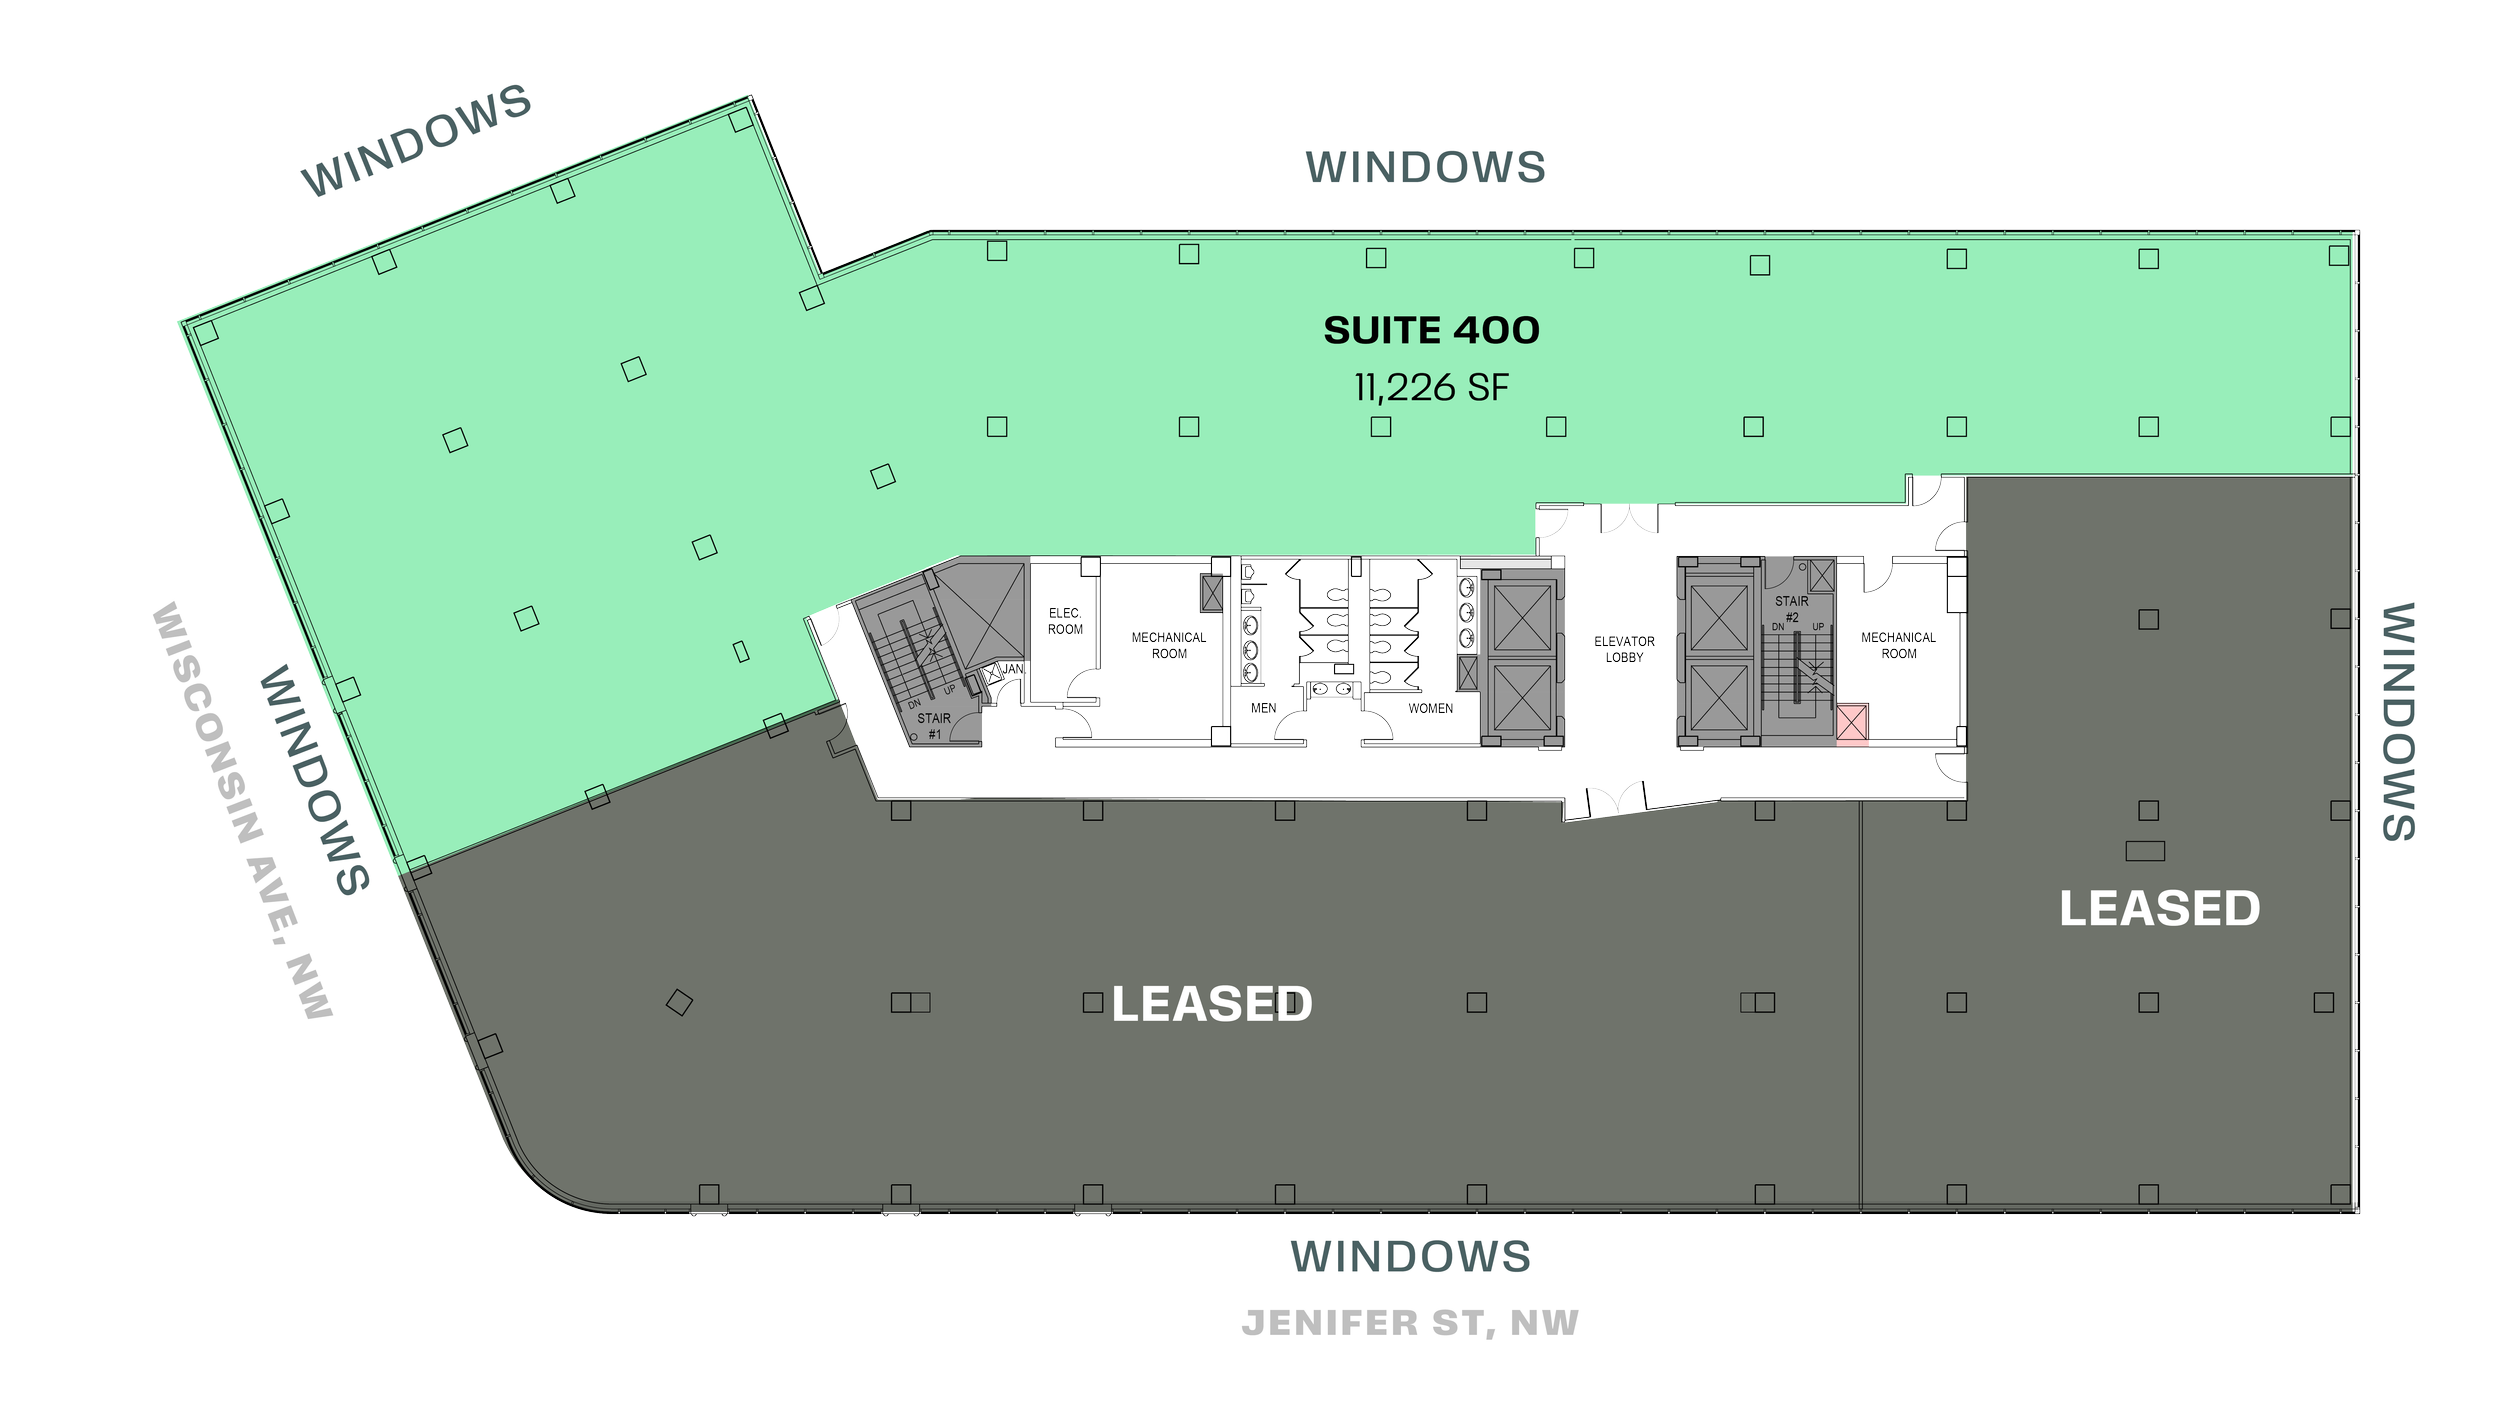
Floor plan of a building showing a large suite labeled 'Suite 400', 11,226 square feet, along with leased and available sections, elevators, stairwells, mechanical rooms, and surrounding streets named 'Wisconsin Ave', 'Jenifer St NW', and 'Minnie Ave NW' with marked windows.

4th Floor

2,500 SF - 11,226 SF
Available Immediately
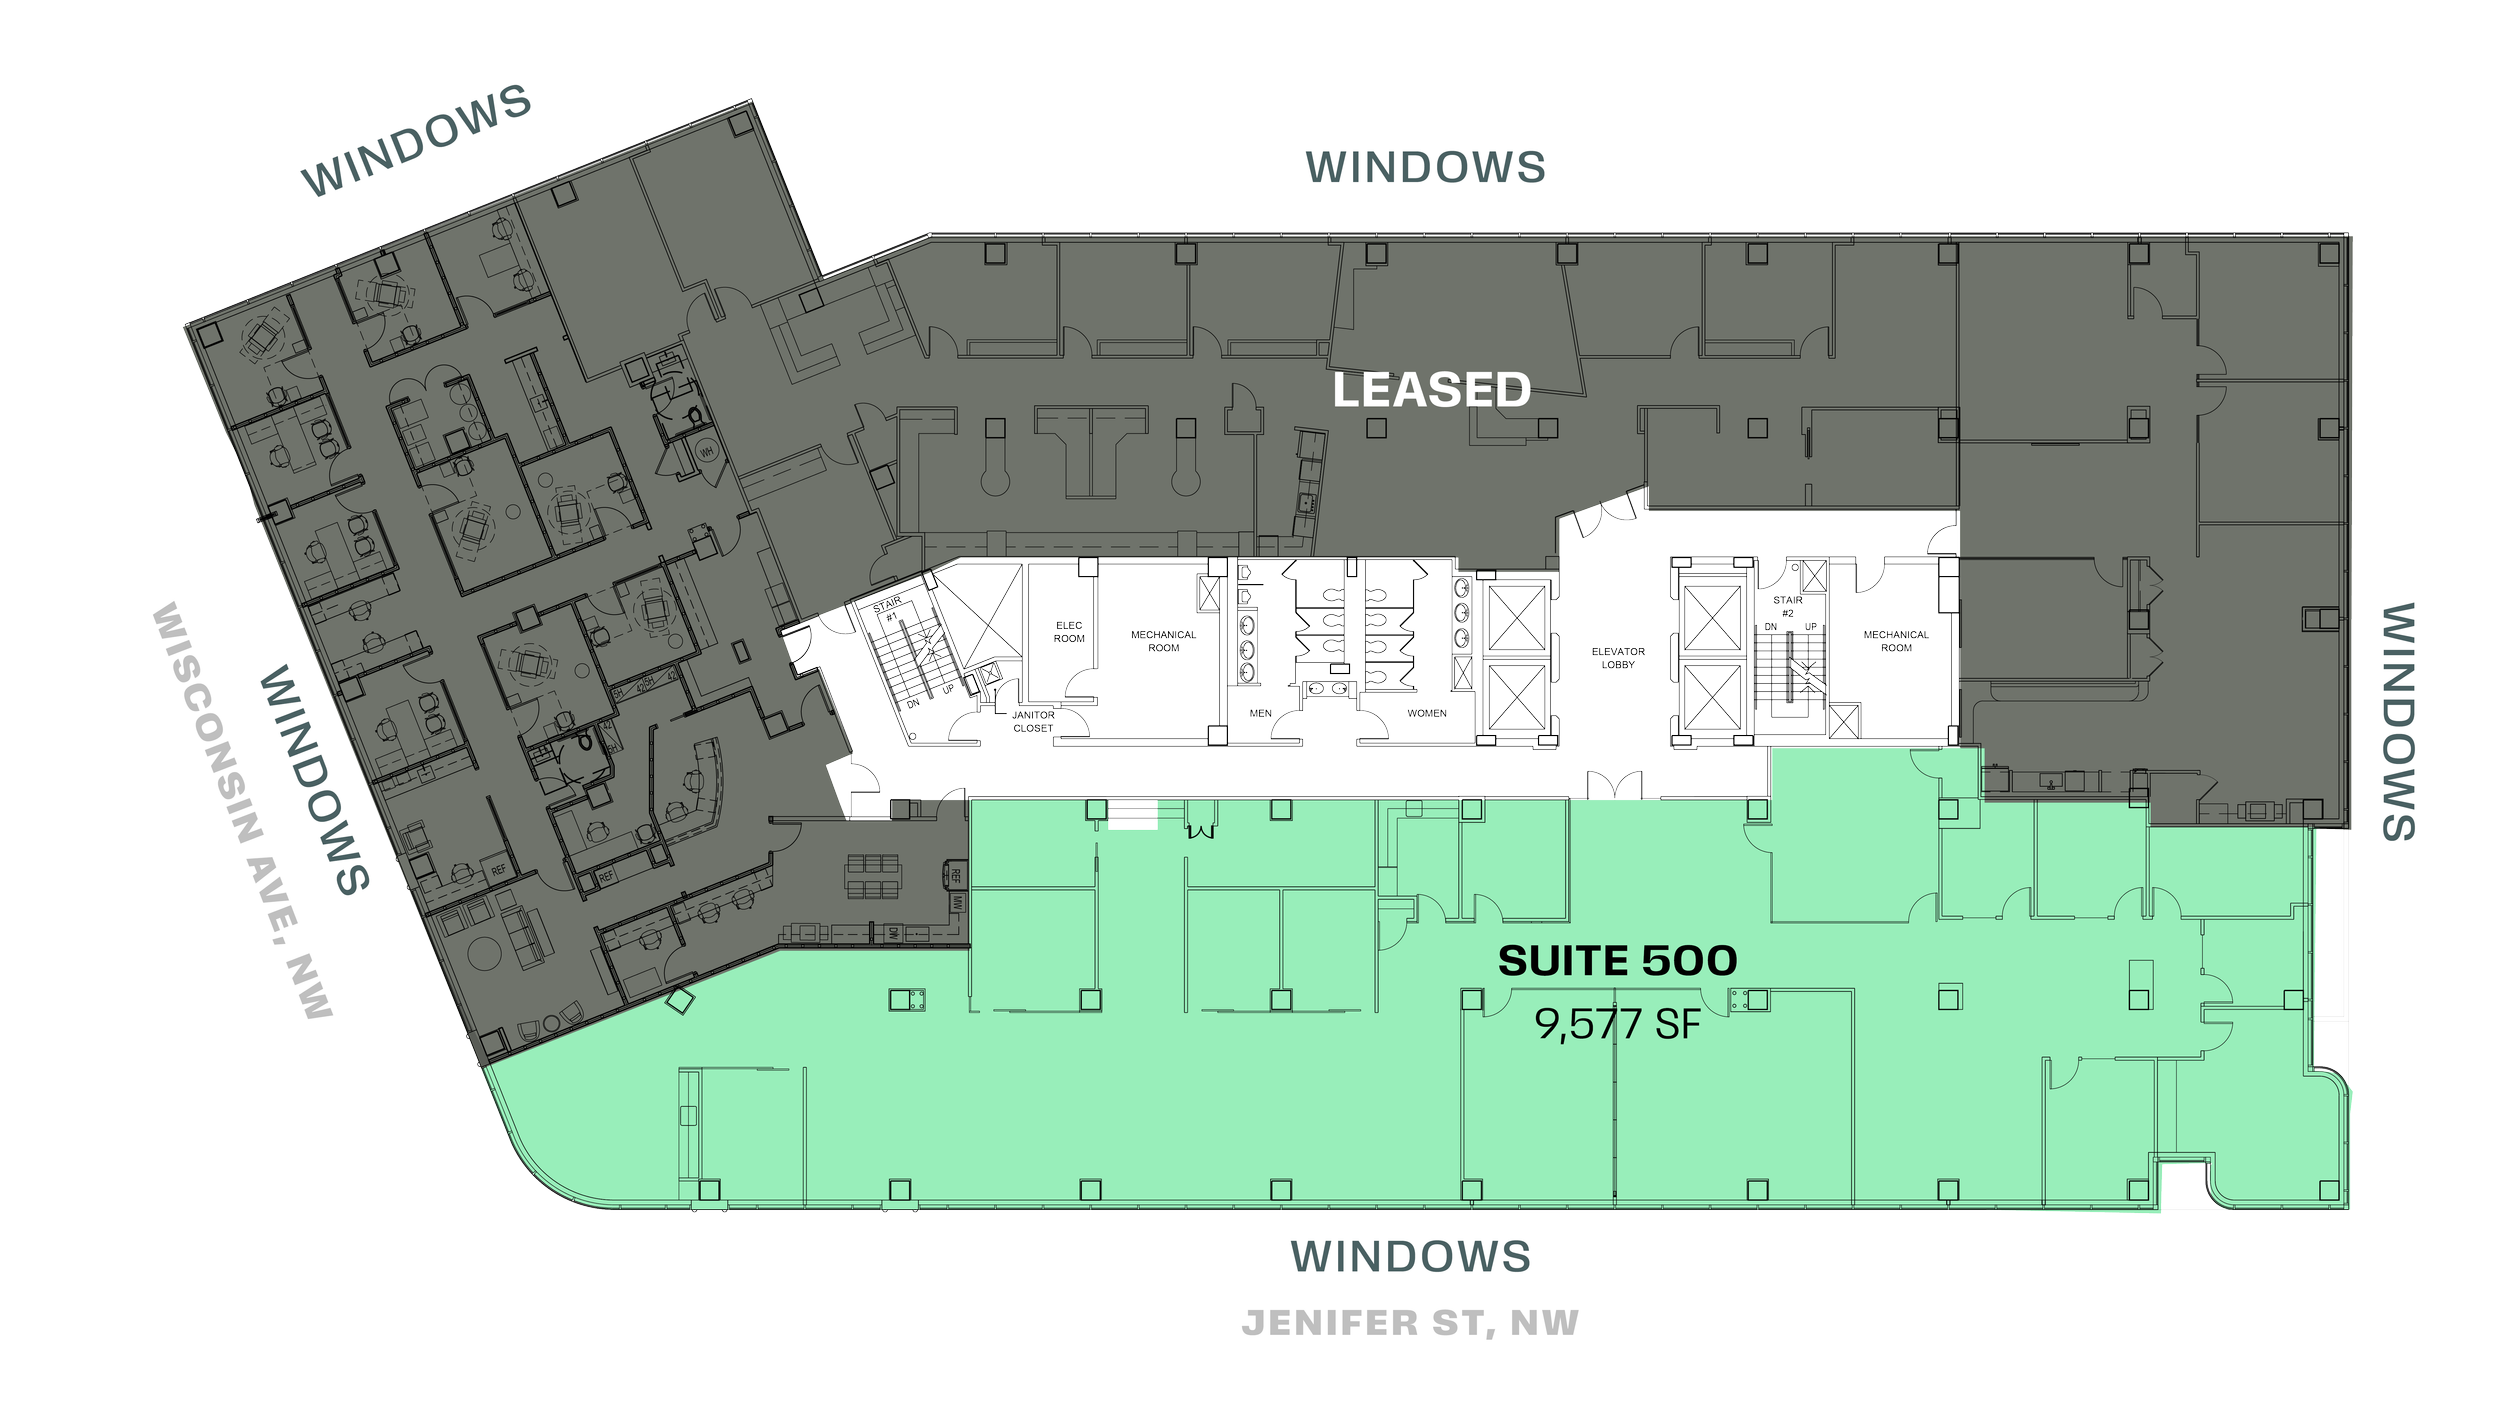
Architectural floor plan of a building, highlighting a suite labeled 'Suite 500' with 9,577 square feet, leased area, and surrounding labeled streets and windows.

5th Floor

2,500 SF - 9,577 SF
Available Immediately
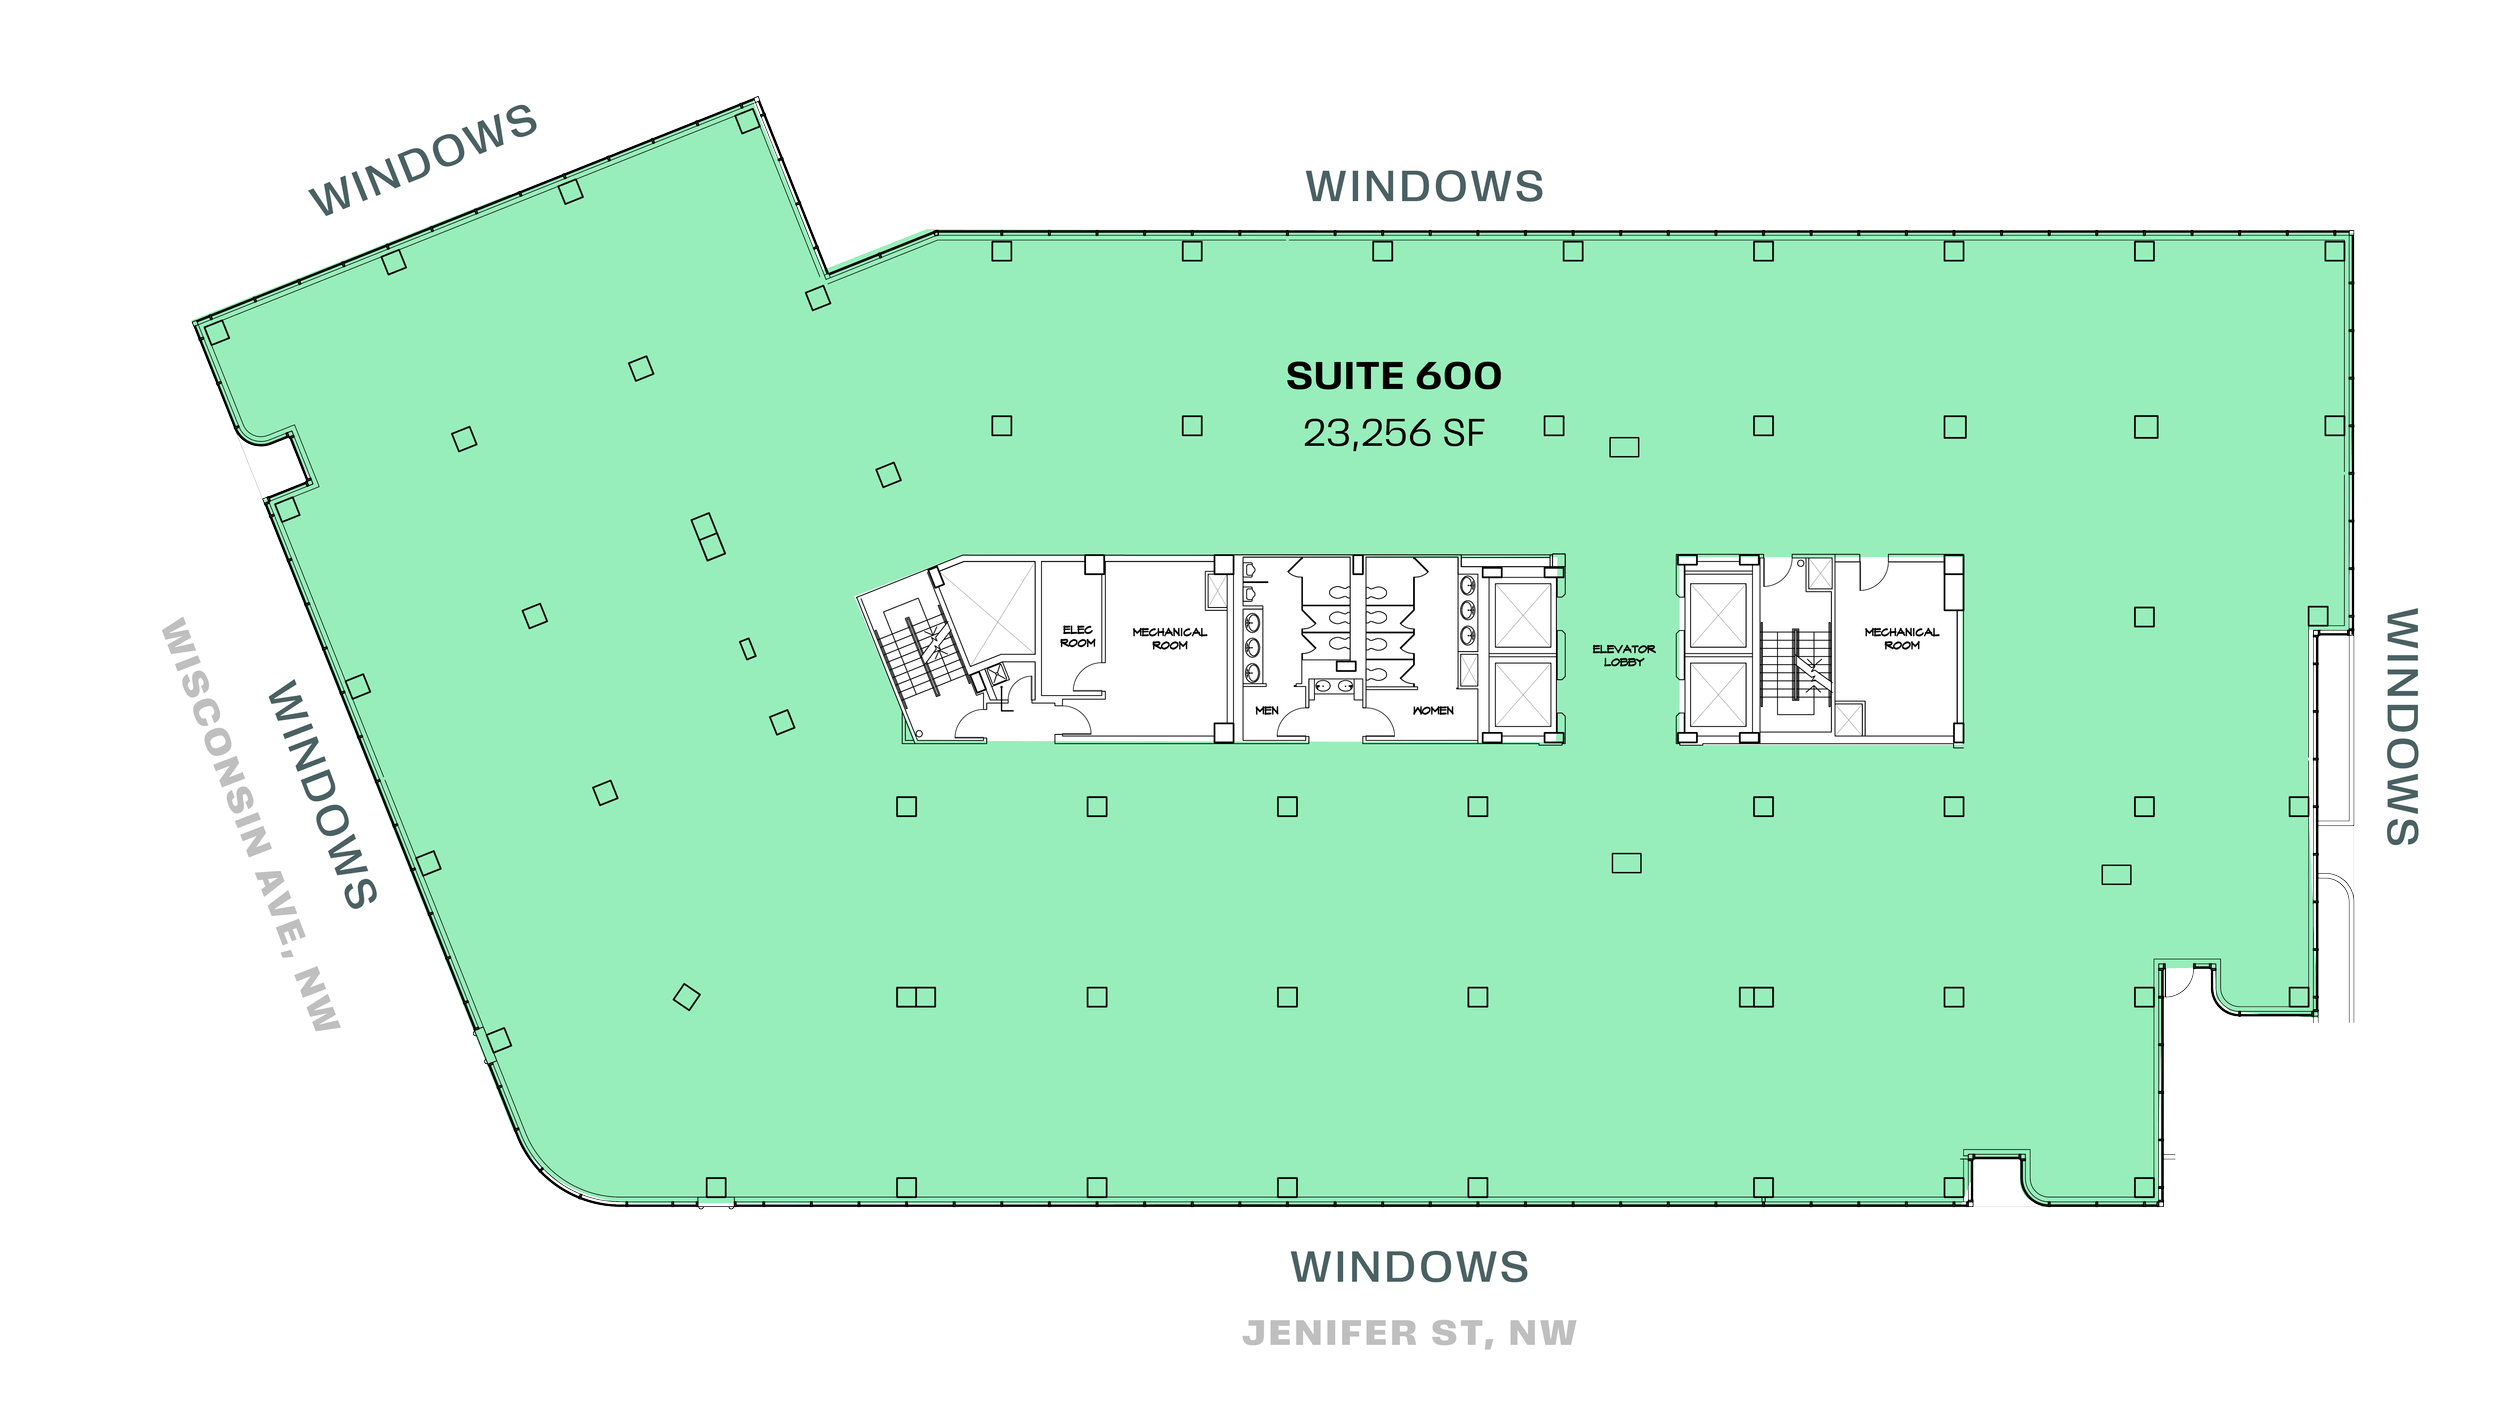
Floor plan of a large office space labeled Suite 600 with 23,256 square feet. The suite has multiple windows on three sides and includes restrooms, mechanical, and electrical rooms near the center. The surrounding streets are Wisconsin Ave, Jenifer St NW, and Lemon St NW.

6th Floor

23,256 SF (Full Floor)
Available Immediately
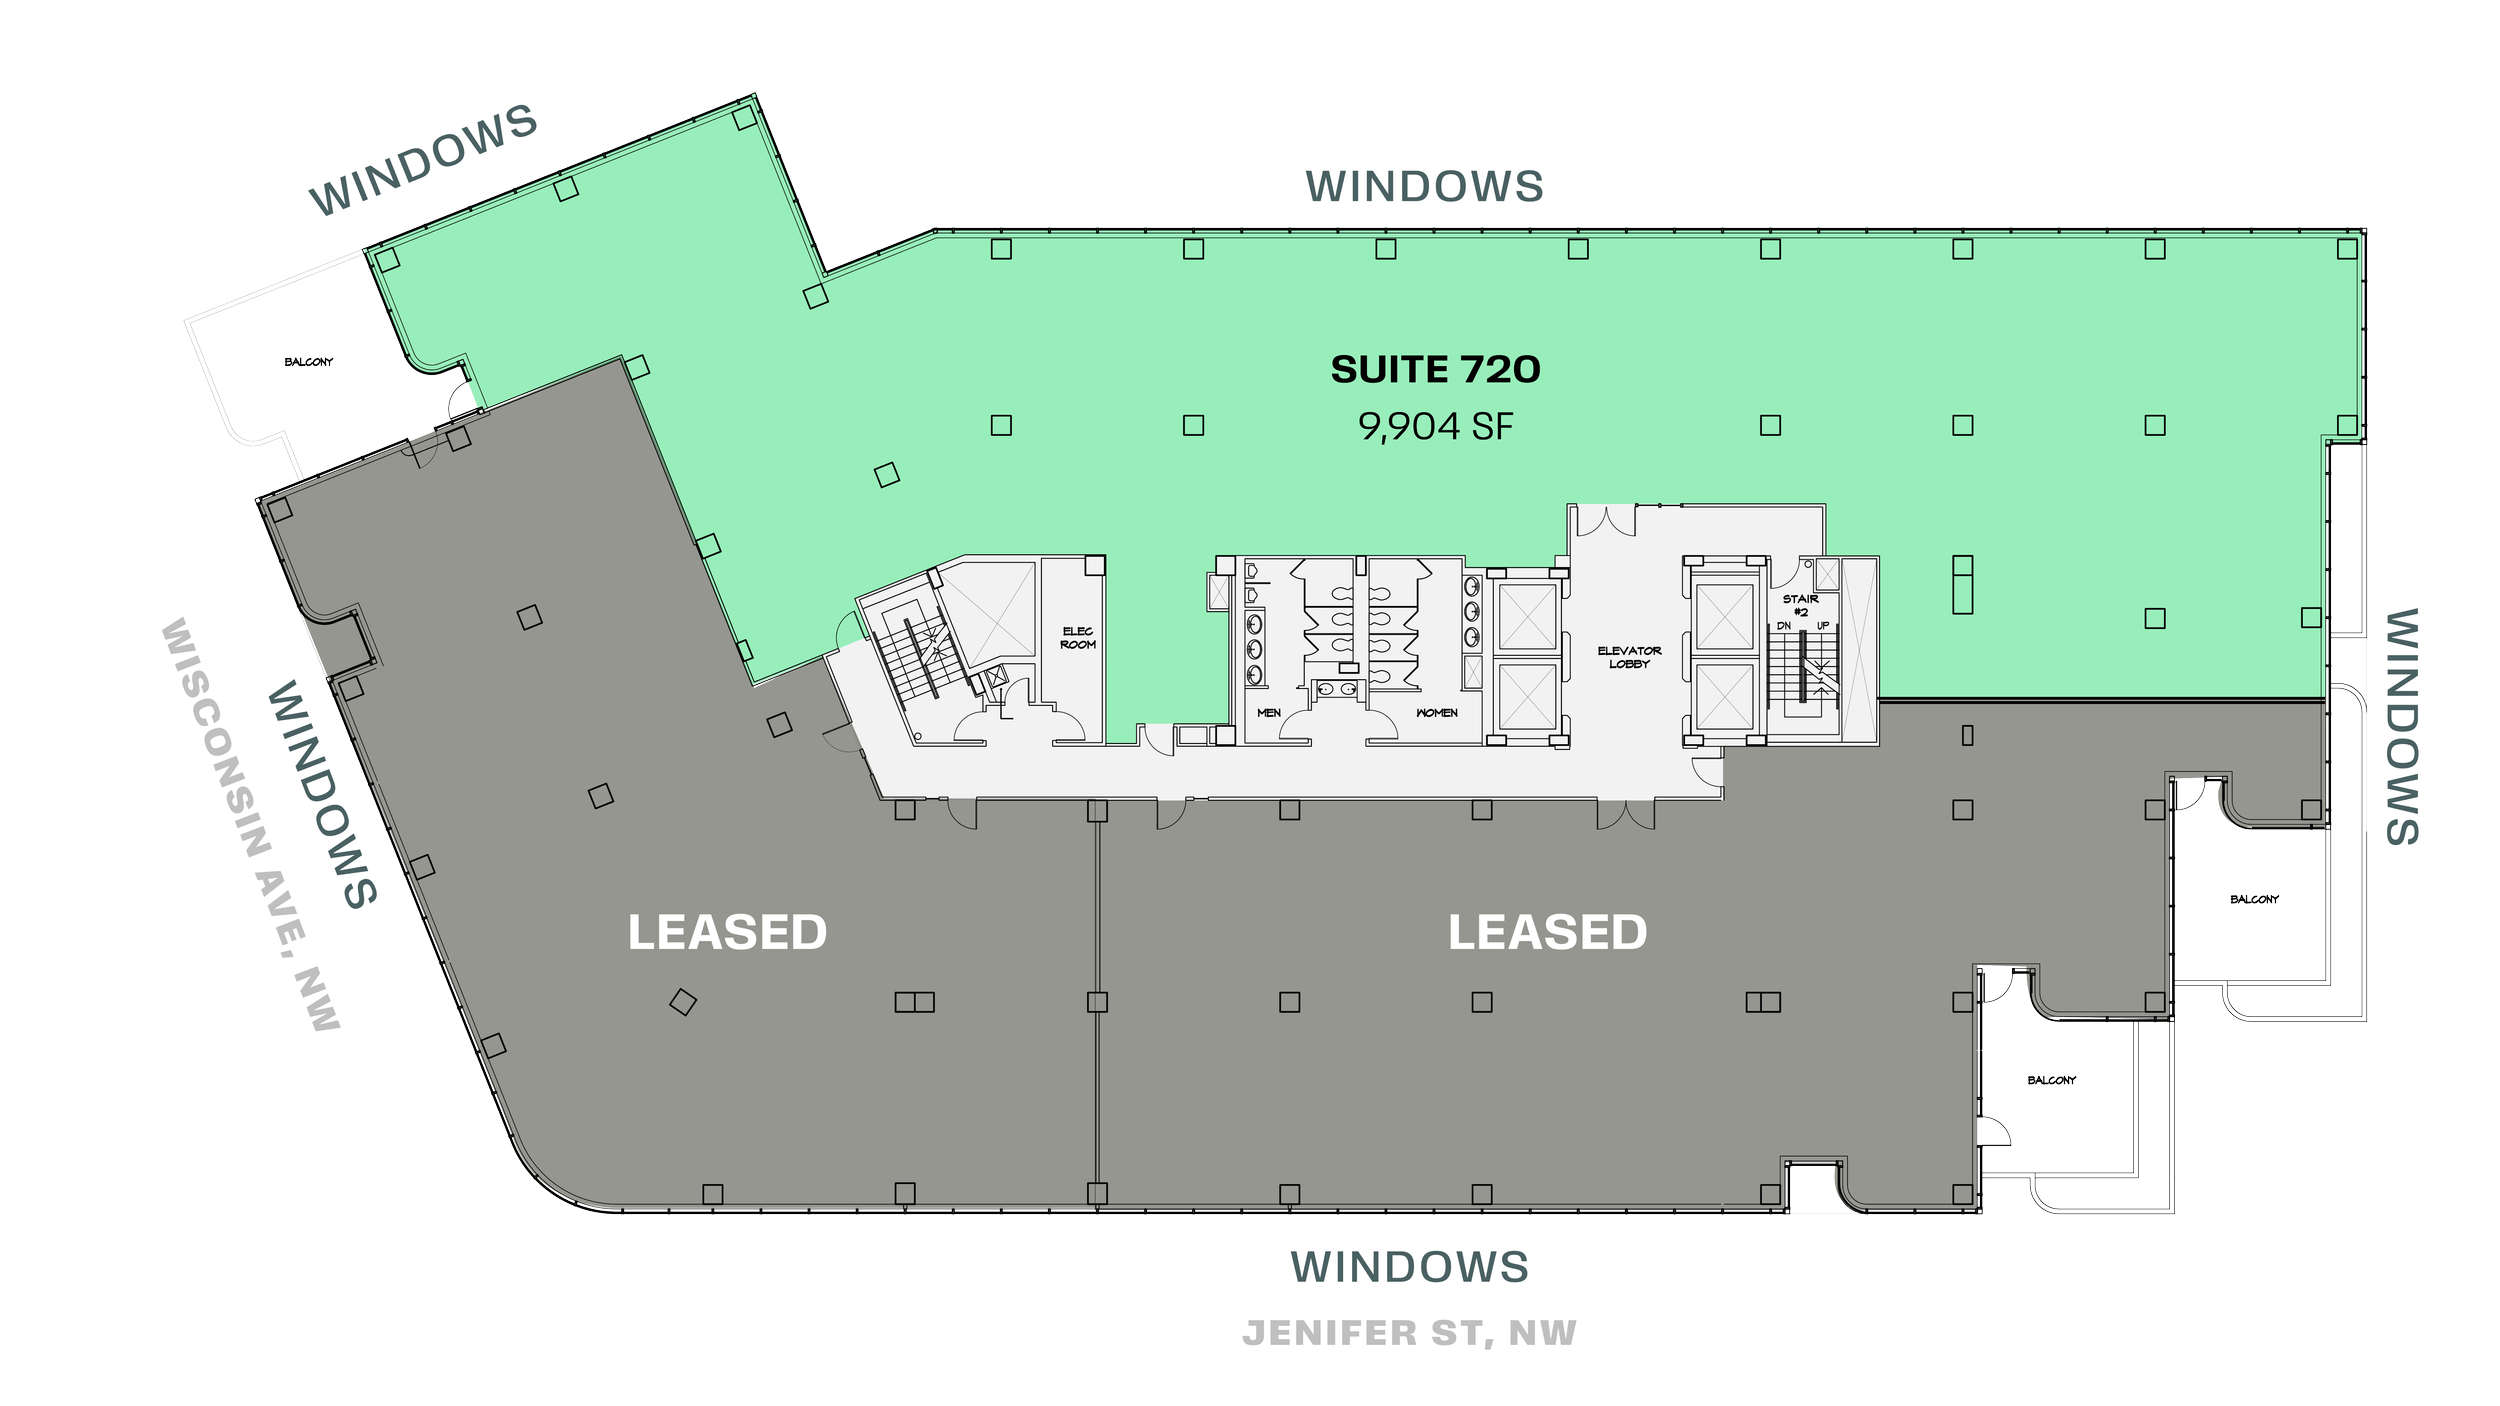
Floor plan of a building with a large suite labeled 'Suite 720' in green, measuring 9,904 square feet, and adjacent leased areas marked 'Leased'. The plan includes facilities such as restrooms, stairs, elevators, an electrical room, balconies, and windows.

7th Floor

2,500 SF - 9,904 SF
Available Immediately